
We keep design, construction, interiors and renovation under one roof so nothing gets lost in a handoff — the same team that draws the plan is the team that builds it.
We begin on-site, not at a desk — measuring the plot, checking soil and orientation, and understanding how sunlight and airflow move through it before a single line is drawn. From there we produce layout plans, structural drawings and elevations sized to your budget.
From foundation to roofing, our own site engineers supervise every stage weekly, with quality checks logged at each milestone: footing, plinth, framing, roofing and finishing. Materials are sourced and quality-checked before they reach site.
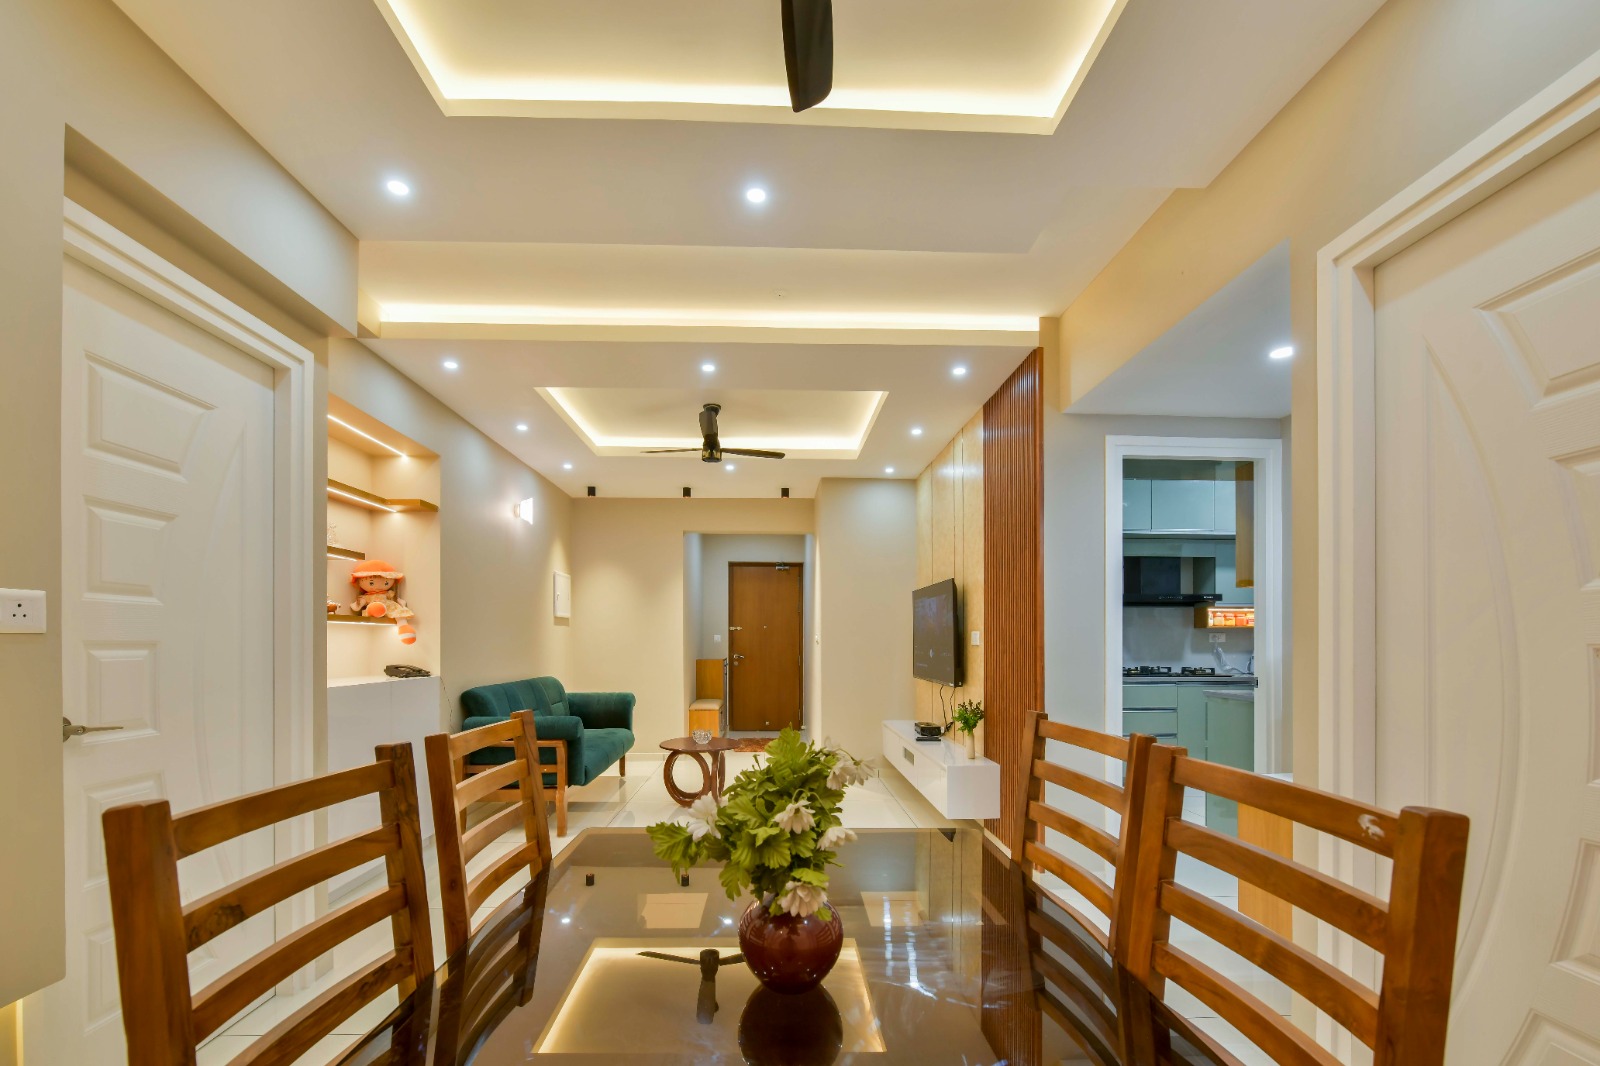
Staircases, false ceilings, modular kitchens and feature walls are designed alongside the structural plan, so electrical points, lighting and furniture layouts line up from day one instead of being reworked after handover.
Adding a floor, extending a room, or repairing structural damage on an older property calls for a different kind of care — matching existing loads and finishes while the family may still be living on site.
A written, itemised quote before work begins — no scope creep once construction starts.
One engineer is your point of contact for the length of the project.
Progress photos and a short site note sent weekly, even if you're not in town.
A joint walkthrough before keys change hands, with any snags closed first.
Most projects touch all four. Tell us where you're starting from and we'll scope the rest.
Talk to our engineering team